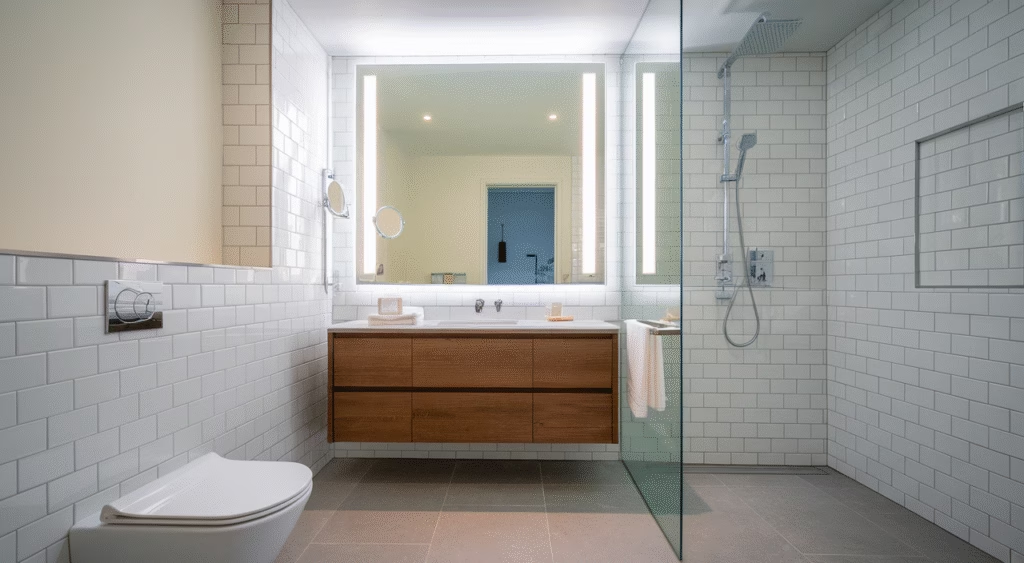
What are the key considerations when remodeling a bathroom for a tall person?
When planning bathroom remodeling for tall individuals, the most critical factor is adjusting fixture heights to match your ergonomic needs. Standard bathroom fixtures are designed for average height users, leaving tall people constantly bending, crouching, and straining. A successful tall-friendly bathroom remodel prioritizes comfort through strategic height adjustments while maintaining aesthetic appeal.
TL;DR:
- Optimize fixture heights: Install shower heads at 80″+, raise vanities to 36″, choose comfort-height toilets (17–19″) for ergonomic relief.
- Prioritize ergonomics: Proper mirror positioning and elevated storage significantly improve daily usability.
- Integrate accessible features: Add grab bars, non-slip surfaces, and spacious shower areas for enhanced safety.
- Balance function and style: Combine accessibility with modern finishes for an elegant, tall-friendly bathroom remodel.
Understanding the Needs of Tall Individuals in Bathroom Design
The Importance of Accessible Design
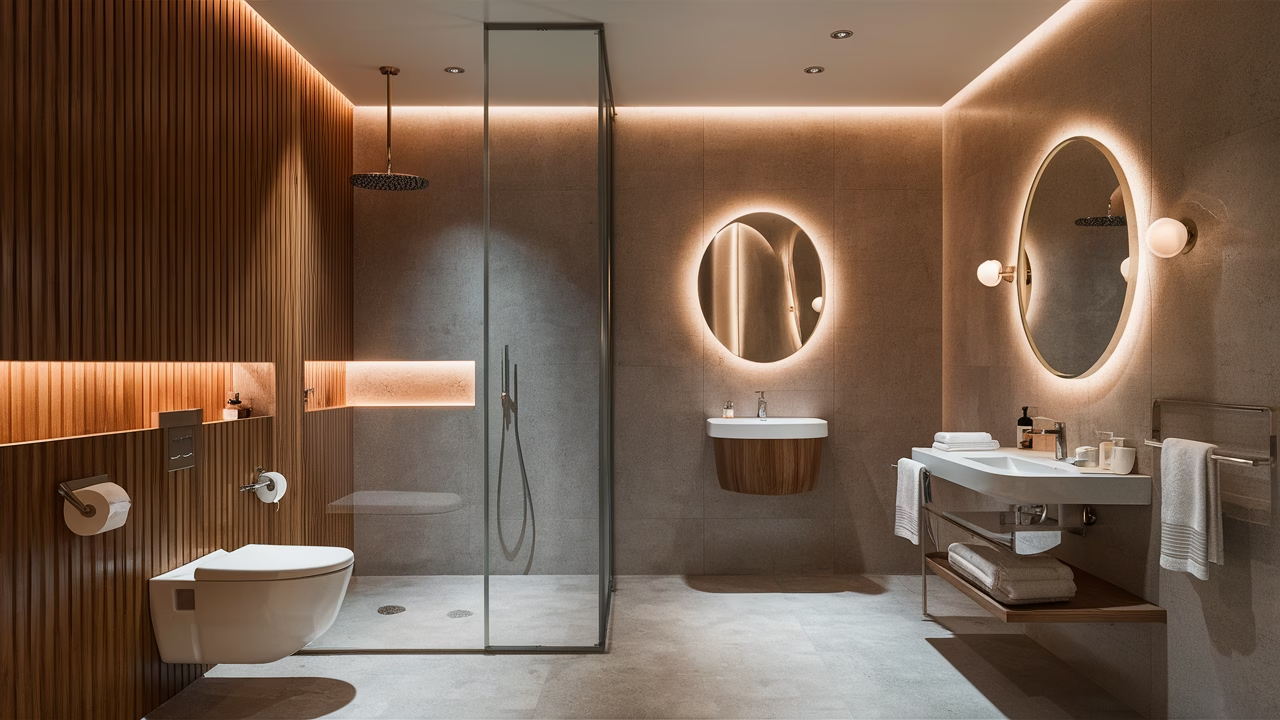
Accessible bathroom design for tall people extends beyond basic functionality—it’s about creating a space that supports your physical wellbeing. When bathroom fixtures don’t accommodate your height, you experience daily strain that can lead to chronic back pain, neck tension, and joint discomfort. Thoughtful bathroom remodeling for tall individuals addresses these challenges through strategic spatial planning and ergonomic positioning.
Consider how many times you’ve had to duck under a shower head or lean awkwardly over a low sink. These aren’t minor inconveniences—they’re design failures that impact your quality of life. We believe your bathroom should enhance your daily routine, not create obstacles.
Common Challenges Faced by Tall People in Standard Bathrooms
If you’re 6’2″ or taller, you’ve likely encountered these frustrating design limitations in standard bathrooms:
- Inadequate shower head height: Standard 72″ placement forces uncomfortable positioning.
- Low vanity counters: Typical 30–32″ heights cause back strain during daily grooming.
- Short toilet seats: Standard heights create awkward leg angles and discomfort.
- Improperly positioned mirrors: You end up seeing only partial reflections at standard heights.
- Cramped shower spaces: Narrow stalls don’t provide adequate movement room.
These design oversights don’t just cause discomfort—they make your bathroom less functional and can contribute to long-term physical issues.
Key Features and Considerations for a Tall-Friendly Bathroom Remodel
Optimal Shower Head Placement and Heights
The best shower head height for tall individuals ranges from 78″ to 84″ from the floor. This positioning ensures comfortable showering without the need to crouch or bend. Rain-style ceiling-mounted fixtures work exceptionally well, but adjustable wall-mounted systems offer versatility for households with varying heights.
When implementing tall-friendly bathroom remodel ideas, consider dual shower head systems. A fixed overhead rain shower combined with a handheld unit provides flexibility for different users while ensuring the primary fixture serves tall individuals properly.
Pro Tip: Install shower heads with adjustable mounting arms—this feature accommodates both tall users and shorter family members seamlessly.
Choosing the Right Toilet and Sink Heights
Standard toilets measure just 15–16 inches in height, which creates uncomfortable seating angles for tall users. Comfort-height toilets ranging from 17 to 19 inches provide better ergonomic positioning and reduce strain on knees and lower back. These fixtures are becoming standard in accessible bathroom design for tall people.
For sinks and vanities, elevate beyond the standard 32″ height. A 36″ vanity height works well for most tall individuals, though custom installations can reach 38″ for optimal comfort. Wall-mounted sinks offer the greatest flexibility, allowing precise height customization while maintaining knee clearance.
Installing Grab Bars and Safety Features
Safety features aren’t just for elderly users—they’re essential accessible bathroom features for tall people. Your higher center of gravity affects balance differently, especially in wet environments. Installing grab bars at customized heights (typically higher than standard ADA placement) provides crucial stability support.
Complement grab bars with non-slip flooring materials and consider curbless shower entries. These features enhance safety while supporting the spacious design that tall individuals need for comfortable movement.
Stylish and Functional Design Ideas for Tall Individuals
Customizing Vanity and Storage Options

Smart storage solutions are crucial elements of bathroom remodeling for tall individuals. Standard configurations often place essential items at inconvenient heights, forcing you to constantly adjust your posture.
- Elevated vanities: Raise countertops to 36″ minimum, with custom options reaching 38″ for optimal comfort.
- Adjustable mirrors: Install pivoting or tilting mirrors that accommodate your height preferences.
- Strategic cabinet placement: Position wall storage within comfortable reach zones while avoiding head clearance issues.
- Extended drawer systems: Use full-extension drawers to minimize bending and reaching.
These modifications eliminate the constant hunching that leads to back strain. When you can stand naturally while using your vanity, your entire morning routine becomes more comfortable and efficient.
Maximizing Space Efficiency in Shower and Bath Areas
Tall individuals require generous shower dimensions for comfortable movement. Standard 32″ x 32″ stalls feel cramped and restrictive. Aim for minimum dimensions of 36″ x 48″, with larger sizes preferred when space permits.
Frameless glass enclosures or open wet room designs eliminate the claustrophobic feeling of enclosed spaces. These tall-friendly bathroom remodel ideas create visual spaciousness while providing the physical room you need.
For bathtubs, length matters more than width. Look for models measuring 66″ or longer—anything shorter leaves tall bathers uncomfortable. Freestanding soaking tubs often provide better proportions for tall users than built-in alcove styles.
Cost Guide for Tall-Friendly Bathroom Remodel
| Remodel Element | Low-End | Mid-Range | High-End |
|---|---|---|---|
| Raised Vanity Installation | $300 | $700 | $1,200+ |
| Comfort-Height Toilet | $150 | $300 | $500+ |
| Custom Shower Head System | $200 | $600 | $1,000+ |
| Modified Mirror/Storage | $100 | $400 | $800 |
| Walk-In Shower Upgrade | $1,000 | $2,500 | $5,000+ |
Final Thoughts: A Bathroom That Fits You Perfectly
Successful bathroom remodeling for tall individuals transforms daily frustrations into comfortable experiences. Every design decision—from the shower head height for tall individuals to vanity elevation—directly impacts your physical comfort and long-term wellbeing.
Your tall-friendly bathroom remodel represents more than aesthetic improvements; it’s an investment in ergonomic living that pays dividends through reduced physical strain and enhanced daily comfort. With thoughtfully implemented accessible bathroom features for tall people, your renovated space becomes a perfect blend of style, function, and personalized comfort.
The key to success lies in prioritizing your specific height-related needs while maintaining design cohesion. When you can move naturally through your bathroom space without constant accommodation, you’ve achieved the ultimate goal of personalized design.
Frequently Asked Questions
What is the best height toilet for tall people?
The ideal toilet height for tall individuals is typically between 17 and 19 inches from the floor to the seat. These are often labeled as comfort-height toilets and promote a more natural sitting posture.
What is a good vanity height for someone over 6 feet?
For someone over 6 feet tall, a vanity height of 36 to 38 inches is generally more comfortable. Custom cabinetry allows for precise adjustments.
Can I raise an existing shower head?
Yes! You can use a shower arm extender or a gooseneck riser to lift an existing shower head by several inches without relocating plumbing.
What type of bathtub is good for tall individuals?
Freestanding tubs or long soaker bathtubs (72″ or more) offer a more comfortable reclining experience for taller users.
Are wall-hung sinks a better choice for tall people?
Yes, wall-hung sinks are great because they allow you to install them at a custom height, offering ergonomic relief without sacrificing knee space.
How much space should a tall person need in a shower?
A shower area of at least 36″ by 48″ is recommended for taller people to move comfortably without feeling confined.

