
What are the best HDB kitchen renovation ideas for a modern, functional space?
The most effective HDB kitchen renovation ideas focus on maximizing space while enhancing functionality. Top strategies include creating open-concept layouts, installing floor-to-ceiling storage, choosing durable Kompacplus countertops, and incorporating sleek modular cabinets. The secret to a successful HDB kitchen transformation lies in thoughtful space planning, selecting practical yet beautiful materials, and designing a workflow that perfectly suits your cooking habits and lifestyle needs.
TL;DR — Quick Recap
- Style Meets Function: Smart layouts and quality materials like Kompacplus deliver both stunning aesthetics and long-lasting durability.
- Small Kitchen? No Problem: Maximize every inch with tall cabinets, integrated appliances, and clever zoning strategies.
- Budget-Friendly Options: Affordable HDB kitchen renovation ideas can deliver impressive results without breaking the bank.
- Before-and-After Inspiration: Real transformations prove what’s possible and keep you motivated throughout your renovation journey.
- Smart Package Comparison: Understanding what’s included helps you choose the best HDB kitchen renovation package for your needs.
How to Plan Your HDB Kitchen Renovation: A Step-by-Step Guide
Planning your HDB kitchen renovation is like preparing your favorite meal — success depends on careful preparation, quality ingredients, and following a proven recipe. Before making any major changes, let’s walk through the essential steps every Singapore homeowner should consider for their kitchen transformation.
Assess Your Current Space and Limitations
Most HDB kitchens, particularly in older flats, weren’t designed for today’s modern cooking lifestyle. You’re likely dealing with cramped spaces, awkward work triangles, and limited natural light. Start by measuring your space and sketching the current layout — identifying these pain points allows you to design solutions that truly work for your daily routine.
Establish a Realistic Renovation Budget
Your HDB kitchen renovation dreams need realistic financial boundaries. Whether you have $8,000 or $25,000 to invest will significantly influence your choices — from ready-made modular solutions to fully customized cabinetry with premium finishes like Kompacplus countertops.
Determine Your Renovation Scope
- Light Renovation: Cosmetic updates including cabinet refinishing, new paint, and countertop upgrades.
- Medium Renovation: Complete cabinet replacement, new backsplash installation, and standard appliance fitting.
- Full Transformation: Layout restructuring, electrical rewiring, complete retiling, and premium fixture installation.
Navigate HDB Guidelines and Regulations
Your HDB kitchen renovation must comply with strict building regulations. Gas piping work requires licensed professionals, while structural modifications need proper permits. Always verify that your chosen contractor is HDB-registered and familiar with current renovation guidelines.
Smart Design Strategies: Maximize Both Style and Space
Wonder why some HDB kitchens feel incredibly spacious despite having identical floor plans? The magic lies in strategic design choices that optimize every square inch.
Harness Vertical Storage Potential
Floor-to-ceiling cabinets dramatically increase your storage capacity while eliminating countertop clutter. Choose lift-up doors and adjustable shelving systems for maximum convenience and accessibility in your HDB kitchen renovation.
Choose Light Colors to Expand Visual Space
Light-colored finishes — whites, soft pastels, and natural wood tones — reflect light beautifully and create the illusion of a larger kitchen. Glossy cabinet finishes enhance this effect, making even compact HDB kitchens feel bright and airy.
Create Efficient Kitchen Zones
Divide your HDB kitchen into logical work zones — preparation, cooking, and cleaning areas. Maintain at least 1.2 metres between opposite counters to ensure smooth traffic flow and comfortable working conditions.
Consider Open-Concept Layouts
If you don’t mind cooking aromas flowing throughout your flat, an open-concept kitchen can dramatically modernize your HDB home while creating a sense of spaciousness and connectivity.
HDB Kitchen Renovation Cost Guide: Budget Planning Made Simple
| Renovation Type | Estimated Cost (SGD) | Includes |
|---|---|---|
| Basic | $6,000 – $10,000 | Cabinet refinishing, laminate countertops, minor fixtures |
| Mid-Tier | $12,000 – $18,000 | New modular cabinets, Kompacplus counters, basic appliances |
| Premium | $20,000 – $28,000+ | Custom carpentry, rewiring, premium tiles, branded appliances |
Selecting the Best HDB Kitchen Countertop Materials: Why Kompacplus Leads
Your kitchen countertop choice can make or break your HDB kitchen renovation. Since countertops endure daily cooking activities, selecting materials that balance durability with aesthetics is crucial for long-term satisfaction.
Why Kompacplus Countertops Excel in HDB Kitchens
Kompacplus has become a favorite choice for HDB kitchen renovations across Singapore, and for excellent reasons. These compact laminate surfaces combine exceptional durability with sleek, ultra-thin profiles that deliver a sophisticated European aesthetic.
Kompacplus countertops offer superior water resistance, impressive heat tolerance, and remarkably easy maintenance — perfect for Singapore’s humid climate and our love for high-heat cooking techniques like stir-frying.
Comparing Other Popular Countertop Materials
- Quartz: Exceptionally durable and elegant appearance, but typically comes with a higher price point.
- Solid Surface: Non-porous and seamless installation, though susceptible to scratching with heavy use.
- Granite: Timeless natural beauty and durability, but requires periodic sealing for maintenance.

Choosing the Right Kitchen Cabinets for HDB Flats: Design and Layout Tips
Kitchen cabinets are the unsung heroes of any successful HDB kitchen renovation. Your cabinet choices and configuration can completely transform both the functionality and visual appeal of your cooking space.
How to Choose the Right Kitchen Cabinets for HDB Flats
Opt for sleek, frameless cabinet designs to minimize visual clutter and create clean lines. For compact HDB kitchens, invest in soft-close mechanisms and pull-out drawer systems — these features make daily use not just efficient, but genuinely enjoyable.
Optimizing Kitchen Layouts for Maximum Efficiency
L-shaped and galley layouts work exceptionally well in narrow HDB kitchens. These configurations optimize workflow efficiency while ensuring easy access to all storage areas, including those tricky corner spaces.
Strategic Lighting Design for Your Kitchen
Layer different lighting types throughout your HDB kitchen renovation: install LED strips under cabinets for task illumination, add ambient ceiling lights for general brightness, and position spotlights over key work zones for both functionality and visual drama.
Inspiring Before-and-After HDB Kitchen Transformations
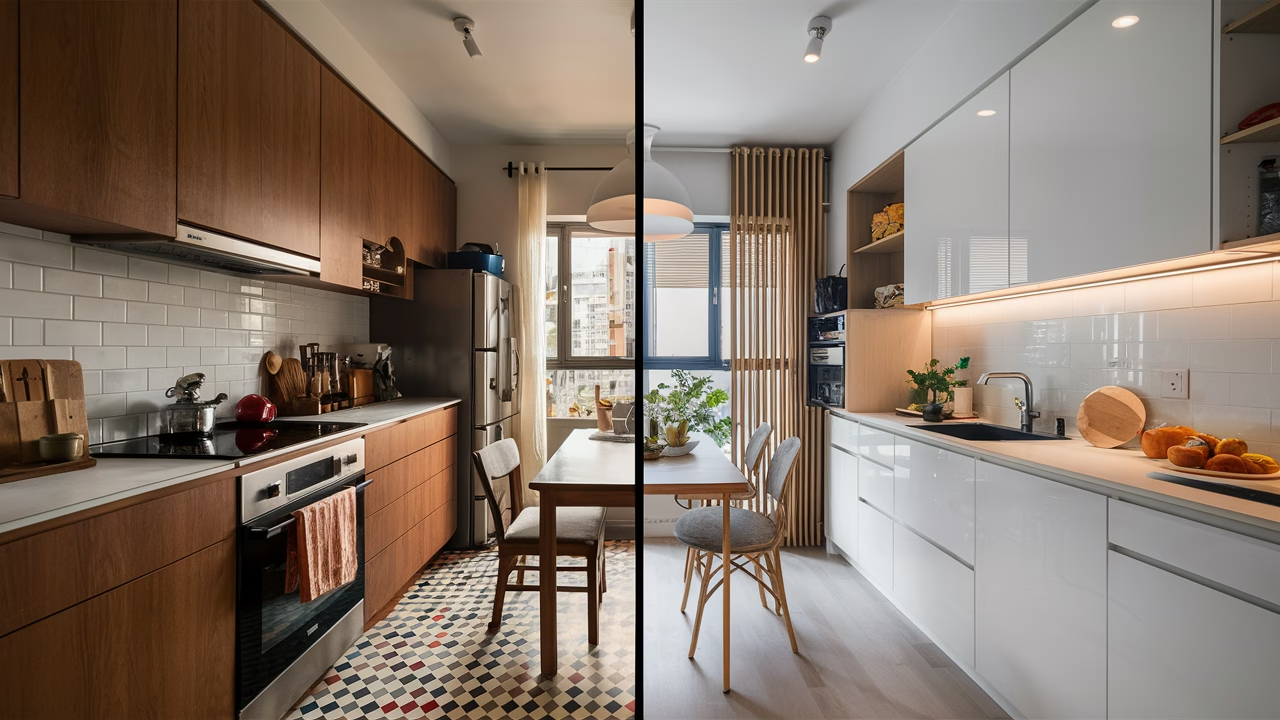
Real transformation stories showcase the incredible potential of thoughtful HDB kitchen renovations. Picture this: a dated kitchen with yellowing tiles and mismatched cabinets transforms into a stunning, open-concept space featuring sleek Kompacplus countertops and beautifully coordinated wood-accented cabinetry. These dramatic makeovers prove that with the right vision and execution, any HDB kitchen can become extraordinary.
Beyond the visual impact, these before-and-after stories reveal practical solutions: how storage capacity doubled, which walls were safely modified (with proper permits), and how even a compact 3-room HDB kitchen discovered its perfect balance of functionality and style.
Start collecting inspiration photos, sketch your ideas, and study successful transformation examples. These resources fuel your creativity and demonstrate what’s truly possible, regardless of your flat’s size or current condition.
Making Your HDB Kitchen Renovation Investment Count
Your HDB kitchen renovation represents far more than updated countertops or repositioned cabinets — you’re transforming how your family lives, dines, and creates lasting memories together. Whether working with a modest budget or planning an ambitious transformation, smart choices can dramatically enhance your daily quality of life.
Focus on timeless design elements rather than fleeting trends. Partner with experienced contractors who understand HDB renovation requirements intimately. Most importantly, design not just for your current needs — but for the lifestyle you want to enjoy for many years ahead.
Frequently Asked Questions
- What are the best materials for HDB kitchen countertops?
Quartz, Kompacplus, and solid surface are among the most popular due to their durability and aesthetics. - How can I save money on my kitchen renovation?
Plan early, reuse existing fixtures if possible, and compare package deals from multiple contractors. - Is Kompacplus suitable for heavy cooking environments?
Yes, it is heat-resistant and water-resistant, making it very suitable for most HDB kitchens. - Do I need HDB approval for hacking walls in the kitchen?
Yes, any hacking that affects the structure or layout requires HDB permits and must be done by licensed contractors. - Can I combine my kitchen with a dining area in a flat?
Yes, open-kitchen layouts that combine kitchen and dining are popular, especially in BTO flats, but require proper ventilation planning. - How long does a typical HDB kitchen renovation take?
Generally, 2 to 4 weeks, depending on the extent of the work being done. - Are kitchen renovation packages worth it?
They can offer good value if clearly scoped. Always compare inclusions and quality of materials before committing.

