How can I transform my small HDB kitchen without tearing down walls?
You don’t need to knock down walls to reinvent your kitchen. With strategic planning around layout, storage, lighting, and appliances, you can completely transform your small HDB kitchen into a bright, functional, and visually appealing space. It’s all about working smart in compact spaces—optimizing every square foot and choosing designs that multitask as well as you do.
TL;DR Summary
- Choose functional layouts: Galley or L-shaped are top picks for compact HDB kitchens.
- Maximize vertical space: Use wall-mounted storage and tall cabinets.
- Focus on lighting: Under-cabinet lights and reflective materials boost brightness.
- Choose compact, multi-use appliances: Think induction stoves and microwave ovens with convection features.
- Declutter visually: Use hidden organizers, hanging hooks, and built-in shelves.
- Smart design = Smart results: Layer textures, go light in color palette, and invest in durable, low-maintenance materials.
Maximizing Kitchen Space with Smart Layouts
Kitchen shape can make or break how usable your space feels. Especially in compact HDB flats, layout is the cornerstone of a successful small kitchen renovation. The two go-to configurations that routinely excel in small Singapore homes are galley and L-shaped layouts.
Choosing Between Galley and L-Shaped Kitchens
A galley kitchen places everything along two parallel walls—think of it as a culinary corridor. It’s highly efficient and ideal for one or two cooks. An L-shaped kitchen follows two adjoining walls, leaving one side open—perfect if you want a more open feel or plan to add a small dining nook.
| Layout Type | Pros | Cons |
|---|---|---|
| Galley Kitchen | Efficient workflow, easy to organize, maximizes small square footage | Can feel cramped; limited natural light if closed off |
| L-Shaped Kitchen | More open; great for socializing or eat-in options | May lose cabinet space at corner junctions |
In practice, galley kitchens suit cooks who prefer a tight, efficient working triangle, whereas L-shaped layouts offer more flexibility in multi-user or entertainment-oriented spaces. Remember, an optimal small kitchen layout is one that supports your cooking habits.
Organizing Storage for Small Kitchen Efficiency
Ever felt like your cabinets are playing hide-and-seek with your pots? Efficient kitchen storage isn’t about adding more—it’s about maximizing what you already have, especially in compact HDB setups.
Utilizing Pull-Out Drawers and Wall-Mounted Storage
Installing pull-out systems turns awkward corners and deep cabinets into accessible, organized storage. Add wall-mounted rails for spice racks, utensils, or hanging baskets. Toe-kick drawers beneath lower cabinets are also underrated heroes of small kitchen efficiency.
Here’s a quick list of efficient kitchen storage solutions to consider:
- Extendable corner carousels: Make dead space functional.
- Vertical partition dividers: Ideal for trays, lids, cutting boards.
- Magnetic strips & pegboards: Free up drawer space by hanging knives or tools.
- Pull-out pantry cabinets: Slim yet spacious for dry goods.
When renovating a small kitchen, prioritize accessibility. Use soft-close mechanisms to extend the lifespan of your cabinetry and ease of use.
Brightening Your Kitchen with Proper Lighting
Small kitchens often struggle with feeling enclosed or poorly lit. A strategic lighting plan can radically alter your space—not just in brightness but in perceived size and ambiance.
Installing Under-Cabinet Lighting and Mirrors
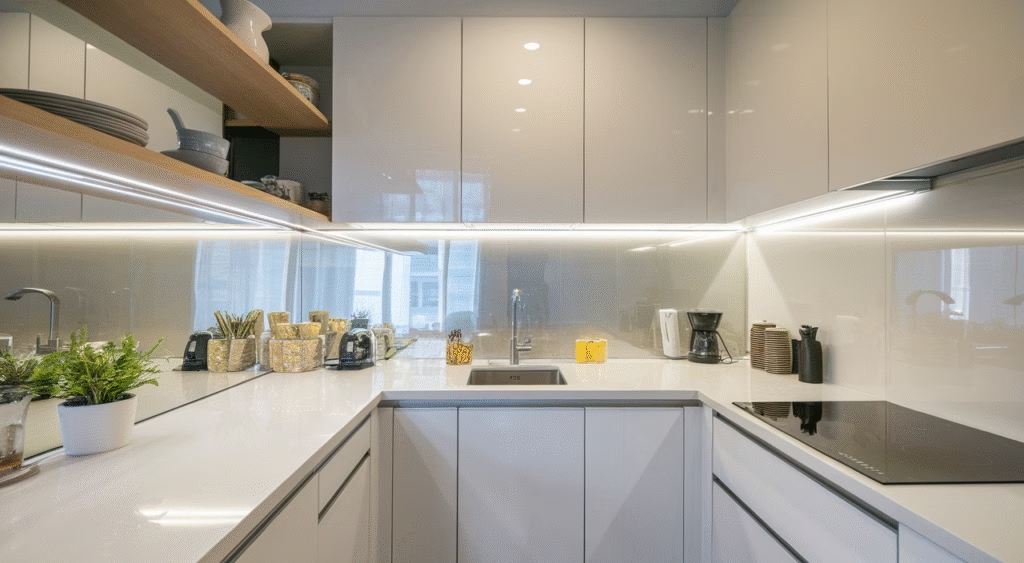
Under-cabinet lights provide crucial task lighting while eliminating shadows. LED strips are energy-efficient and easy to install. Add a mirrored backsplash or high-gloss finish to reflect light and open up the space visually. Some homeowners even install mirror panels on cabinet doors to amplify the sense of depth.
Small kitchen lighting tips that work in real flats:
- Natural light matters: Use sheer blinds or translucent glass for windows.
- Layer lighting: Combine ambient ceiling lighting, under-cabinet LEDs, and pendant lighting for depth.
- Reflective surfaces: High-gloss laminates, tiles, and stainless steel help bounce light around.
Smart lighting is a powerful, often underused ingredient in effective kitchen renovation for compact spaces.
Selecting Space-Saving Appliances for a Compact Kitchen
Appliances can make or break your available space. The key? Go multi-functional and compact, without compromising performance.
Incorporating Induction Stoves and Multi-Functional Devices
Induction hobs are a popular choice in HDB kitchen renovations for their slim profiles and energy efficiency. Many models come built into countertops, conserving surface real estate. Consider a combination microwave-convection oven to free up counter space where a full oven would dominate.
Here are some space-saving appliances for small kitchens:
- Slim dishwashers: 45cm-wide models tuck neatly beneath counters.
- Top-load washing machines: Doubles as a counter when encased in custom carpentry.
- All-in-one cookers: For rice, stews, bakes and even sous-vide cooking.
- Under-cabinet hoods: Keep ventilation sleek and unobtrusive.
In HDB flats, it’s essential to choose appliances that multitask and are tailored for the local voltage and space setups.
Creating a Clutter-Free Kitchen Design
Clutter is the kryptonite of small kitchens. The goal is to create a visually seamless, functionally sharp interior where everything has a home.
Utilizing Hanging Hooks and Organizers for a Seamless Look
Install hanging rods with S-hooks for utensils and mugs. Use drawer dividers and mini organizers inside even your smallest drawers. For a clean look, match installed fixtures with your cabinet finishes or opt for recessed handles.
Other smart, modern kitchen design tips for small spaces include:
- Choose light cabinet colors: Whites, creams, or soft greys expand the room visually.
- Hidden shelving: Use flip-up or rolling panels to cover high-use zones.
- Open counters: Keep appliances off countertops for a cleaner finish.
Remember, a clutter-free kitchen design isn’t empty—it’s intentional and well-managed. Efficiency meets elegance.
Transforming Your Small Kitchen with Smart Design Ideas
The secret sauce of stunning small kitchen makeovers? Smart design ideas that marry style and purpose—not gimmicks, but holistically thought-out details.
Incorporating Built-ins and Open Shelves for a Modern Look
Built-in appliances, benches, and pantry nooks streamline the look and improve space flow. Open shelving instantly makes your kitchen feel wider—plus, it adds personality when styled with curated kitchenware or plants.
Here are some of our favorite compact kitchen design ideas:
- Use fluted glass cabinets to keep visuals light while hiding stored items.
- Blend walls and cabinets in color to remove visual breaks.
- Incorporate multipurpose islands for prep, storage, and casual dining.
- Layer materials: Combine warm wood grains, terrazzo countertops, and metallic hardware for textural depth.
If your renovation taps into modern, functional aesthetics and space-maximizing tricks, even the tightest HDB kitchen can feel like a gourmet dream.

