How can I renovate my HDB kitchen to be more functional and stylish without overspending?
Start by planning your HDB kitchen layout strategically, using clever storage solutions, and choosing finishes that balance quality and cost. Focus on functional zones, sustainable materials, and space-saving designs to transform your HDB kitchen into a beautiful and efficient space for home cooking.
- ✅ Space Optimization: Maximize every inch with vertical storage and smart HDB kitchen layout planning.
- ✅ Budget Control: Understand HDB kitchen renovation cost with detailed breakdowns by material, size, and feature.
- ✅ Sustainable Choices: Select eco-friendly finishes that last longer and reduce waste.
- ✅ Real Use in Mind: Design your HDB kitchen for your actual daily cooking needs, from prep to cleanup.
Understanding HDB Kitchen Renovation Costs and Planning
Ever feel like your HDB kitchen is more chaos than comfort? You’re not alone. Many homeowners living in HDB flats struggle with limited kitchen space while trying to balance HDB kitchen renovation cost with their dream design goals. The average HDB kitchen must be compact, functional, and stylish—and you need to achieve all that without stretching your renovation budget.
As home design experts with years of hands-on experience in HDB kitchen transformations, we’ve seen it all—from awkward layouts and barely usable cabinets, to stunning turnarounds that make home cooking a joy each day. In this guide, we’ll dive into the details you won’t often see elsewhere: cost realities, space-based planning, and ultra-functional design choices. Ready to reclaim your HDB kitchen space? Let’s begin.
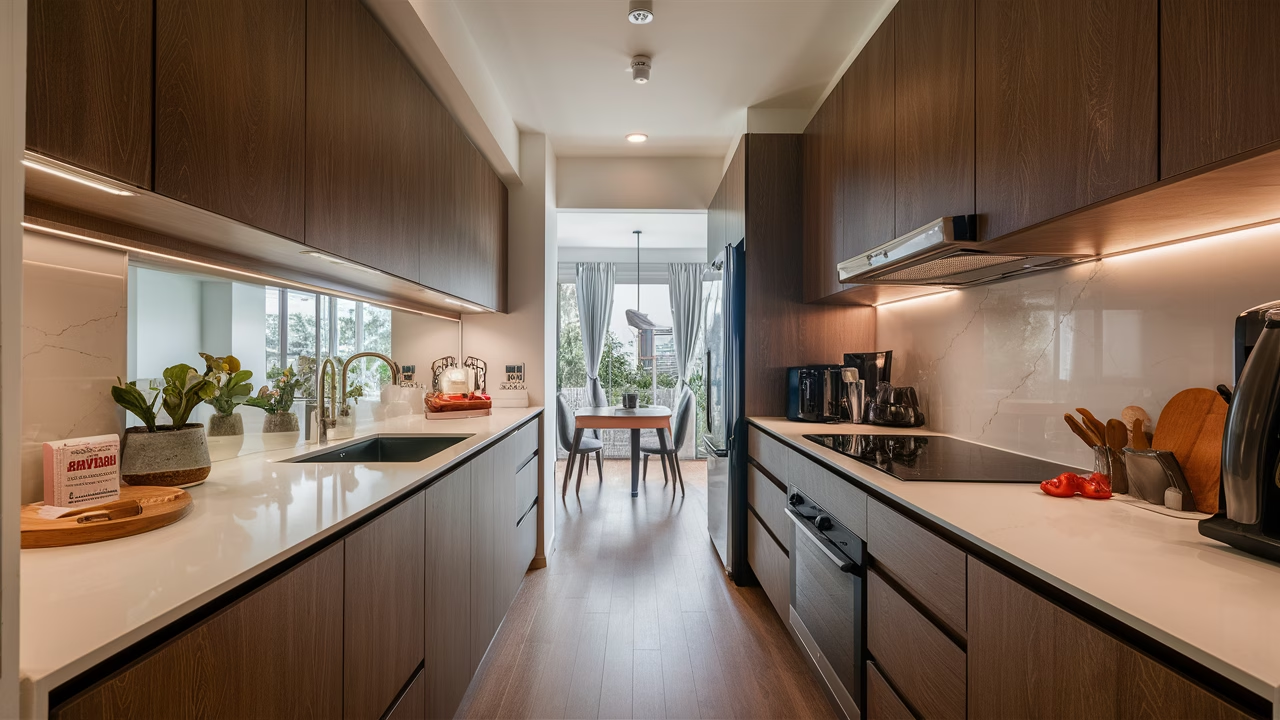
Complete HDB Kitchen Renovation Cost Breakdown
Planning your HDB kitchen renovation cost doesn’t have to mean wiping out your savings. Below is a practical cost guide tailored to Singapore’s renovation market, covering essential elements like carpentry, tiling, plumbing, and more for your HDB kitchen project.
| Renovation Area | Low-End Cost (SGD) | Mid-Range Cost (SGD) | High-End Cost (SGD) |
|---|---|---|---|
| Cabinetry (per foot run) | $90 – $110 | $130 – $160 | $180 – $250 |
| Countertops | $60 – $100 (laminate) | $120 – $160 (solid surface) | $180+ (quartz/granite) |
| Backsplash & Wall Tiling | $600+ | $800 – $1,200 | $1,500+ |
| Plumbing & Electrical | $500 – $700 | $900 – $1,200 | $1,500+ |
| Total (average 3.5m kitchen) | $4,000 – $6,000 | $7,000 – $11,000 | $13,000 – $18,000 |
Pro tip: Always request itemized quotes for your HDB kitchen renovation. Some contractors bundle features together, making it hard to pinpoint what’s inflating your HDB kitchen renovation cost.
Essential Kitchen Design Tips for HDB Flats
Designing your HDB kitchen starts with a clear mindset: functionality first, always. Here are proven kitchen design tips for HDB flats that maximize both space and efficiency.
- Work Triangle Efficiency: Position your stove, sink, and fridge in a triangle layout to reduce movement while cooking in your HDB kitchen.
- Clear Walkways: Keep aisles at least 1 meter wide so multiple people can move around comfortably in your HDB kitchen space.
- Under-Cabinet Lighting: Install LED strips below wall cabinets for task-focused lighting without glare—essential kitchen design tips for HDB flats.
- Uniform Finishes: Stick to two textures max (e.g., matte cabinet + stainless countertop) for a clean visual flow in your HDB kitchen.
Remember, a beautiful HDB kitchen isn’t just about Instagram-worthy aesthetics—it’s about making daily cooking a breeze with smart kitchen design tips for HDB flats.
Space-Saving Ideas for Small HDB Kitchens That Work
In a small HDB kitchen, every square inch counts. Here’s how to multiply your space with smart space-saving ideas for small HDB kitchens that actually deliver results.
- Use your walls upwards: Floor-to-ceiling cabinetry, open floating shelves, and magnetic knife strips maximize vertical storage in small HDB kitchens.
- Collapsible furniture: Foldable prep tables or wall-mounted drop-down countertops give you flexibility on demand—perfect space-saving ideas for small HDB kitchens.
- Pull-out drawers over shelves: Deep drawers allow better visibility and access compared to traditional lower cabinets in your HDB kitchen.
- Multi-use appliances: Consider built-in ovens with microwave functions, or hobs with built-in air fryers to save precious counter space.
These space-saving ideas for small HDB kitchens aren’t just clever—they’re game-changing when implemented correctly in your renovation.
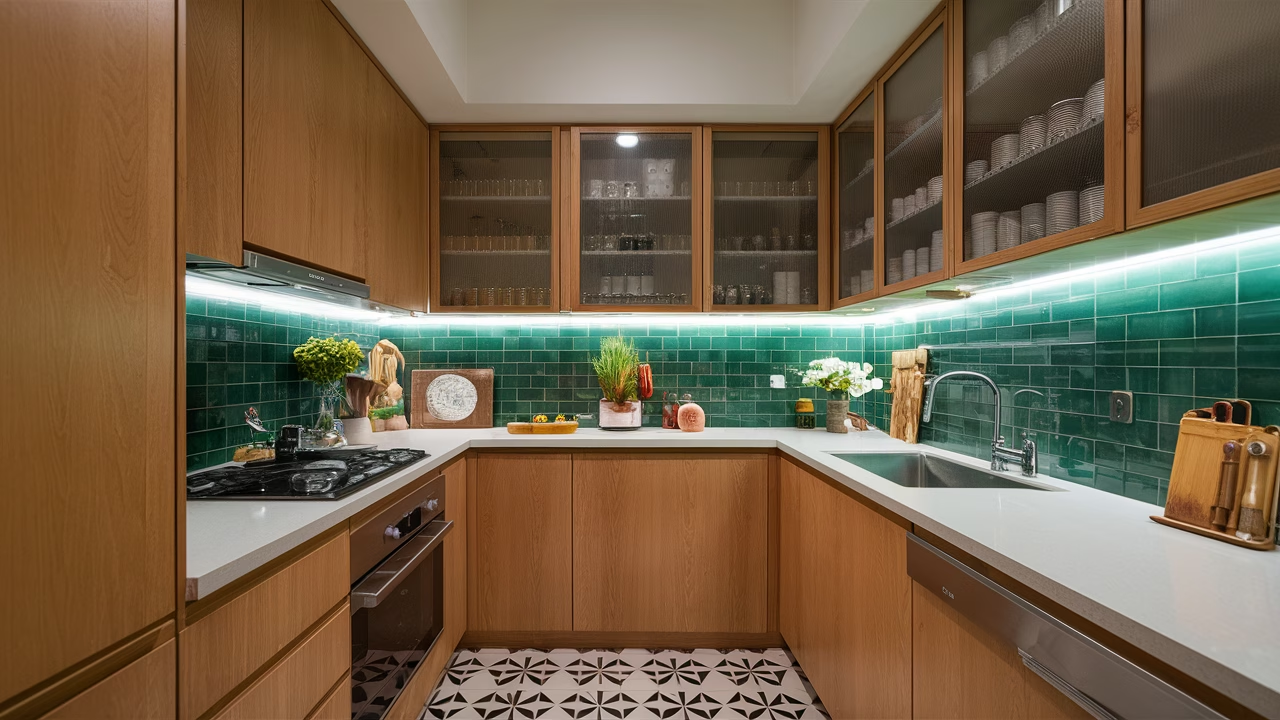
Functional Layouts for HDB Kitchen Renovations
Choosing the right layout can make or break your HDB kitchen renovation. The goal? Seamless movement, sufficient prep space, and full functional access. Here are functional layouts for HDB kitchen renovations that work in Singapore homes.
Popular functional layouts for HDB kitchen renovations include:
- Galley (Parallel): Best for narrow HDB kitchens. One side for cooking, one for washing and prep—highly functional layouts for HDB kitchen renovations.
- L-Shape: Great for open-concept layouts or combining dining with kitchen zones in larger HDB flats.
- U-Shape: Efficient but needs space. Offers maximum storage and counter real estate for serious home cooks.
- Single Wall: Ideal for very tight HDB kitchens—everything in one line, best when paired with an island cart.
Each of these functional layouts for HDB kitchen renovations suits different lifestyles. If you entertain often, consider open L-shapes. If you cook daily? A galley layout minimizes steps and maximizes efficiency.
Sustainable and Budget-Friendly HDB Kitchen Upgrades
Want to go green without breaking your HDB kitchen renovation cost budget? These sustainable materials for HDB kitchen renovations achieve both environmental and financial goals.
- Bamboo laminates: Fast-growing and durable, bamboo is moisture-resistant and eco-friendly—perfect sustainable materials for HDB kitchen renovations.
- Recycled quartz countertops: A green alternative that’s just as strong and elegant as new stone, keeping your HDB kitchen renovation cost reasonable.
- Non-toxic paint and adhesives: Reduce indoor air pollution and promote long-term health in your renovated HDB kitchen.
Combine these sustainable materials with budget-friendly upgrades like re-laminating existing cabinets or using peel-and-stick tiles for your backsplash to control HDB kitchen renovation cost.
Conclusion: Transform Your HDB Kitchen Into a Cooking Haven
Your HDB kitchen is more than four walls and a sink—it’s the heart of your home. With the right functional layouts for HDB kitchen renovations, smart space-saving ideas for small HDB kitchens, and strategic kitchen design tips for HDB flats, you can transform it into a highly personalized, comfortable space where home cooking becomes a daily pleasure. Remember, whether your cooking style is wok hei or meal prep, design your HDB kitchen space to match your rhythm while keeping HDB kitchen renovation cost within your budget.
Frequently Asked Questions
- How much to renovate a HDB kitchen?
Depending on size and materials, HDB kitchen renovations can range from $4,000 to $18,000. - What layout is best for small HDB kitchens?
Galley or L-shaped layouts work best for maximizing movement and functionality. - Can I achieve an eco-friendly kitchen on a tight budget?
Yes, opt for bamboo, recycled materials, and low-VOC paints to stay green affordably. - Are open-concept kitchens allowed in HDB flats?
Yes, but they must comply with HDB regulations and safety codes, especially for wet areas and plumbing walls. - What’s the best lighting for HDB kitchens?
Layered lighting—under-cabinet, ceiling, and ambient light—especially with cool white tones enhances visibility. - Is it worth remodeling a resale HDB flat kitchen?
Definitely. A refreshed kitchen lifts home value and vastly improves your daily living experience.

