How can you renovate private patient rooms to improve care, efficiency, and comfort?
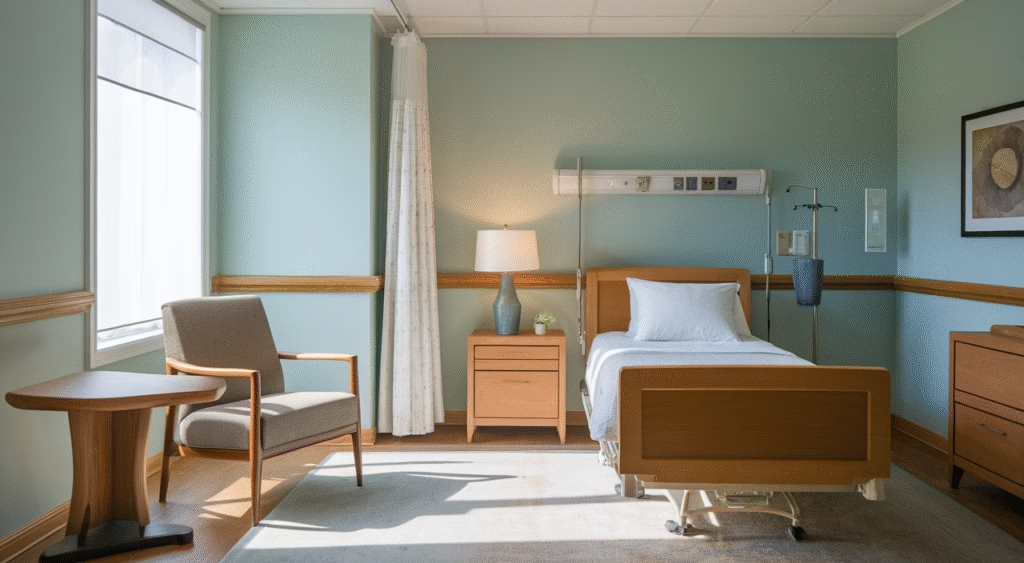
By applying evidence-based healthcare design principles, optimizing layouts for maximum efficiency, and strategically integrating modern technology, you can transform private patient rooms into healing environments that support both patient recovery and staff workflows. Let’s explore the proven strategies that deliver results.
- Apply evidence-based design principles to measurably improve patient outcomes and regulatory compliance.
- Optimize space efficiency with smart layouts and multifunctional healthcare furniture.
- Implement sustainable materials and budget-conscious upgrades that reduce long-term costs.
- Collaborate with clinical staff to ensure renovations support actual care workflows.
- Learn from successful case studies with real transformation data and outcomes.
Importance of Private Patient Rooms in Healthcare Design
1.1 Benefits of Private Rooms
Private patient rooms have evolved from luxury amenities to evidence-based necessities in modern healthcare design. Research consistently shows that single-occupancy rooms deliver quantifiable benefits for both patient outcomes and operational efficiency:
- Reduced healthcare-associated infections by up to 50% through elimination of cross-contamination
- Improved patient satisfaction scores with enhanced privacy, dignity, and sleep quality
- Decreased noise levels by 10-15 decibels, supporting faster recovery
- Enhanced family involvement leading to better patient compliance and outcomes
Consider the difference: a cramped semi-private room with thin curtain dividers versus a thoughtfully designed private suite with dedicated family space. The impact on patient psychology and healing is immediate and measurable.
1.2 Impact on Patient Experience
The physical environment directly influences patient stress levels, recovery times, and overall satisfaction. A well-designed private patient room that incorporates natural light, intuitive controls, and accessible amenities can reduce patient anxiety by up to 30% while improving perceived quality of care.
Renovation Strategies for Enhanced Patient Care
2.1 Evidence-Based Design Principles
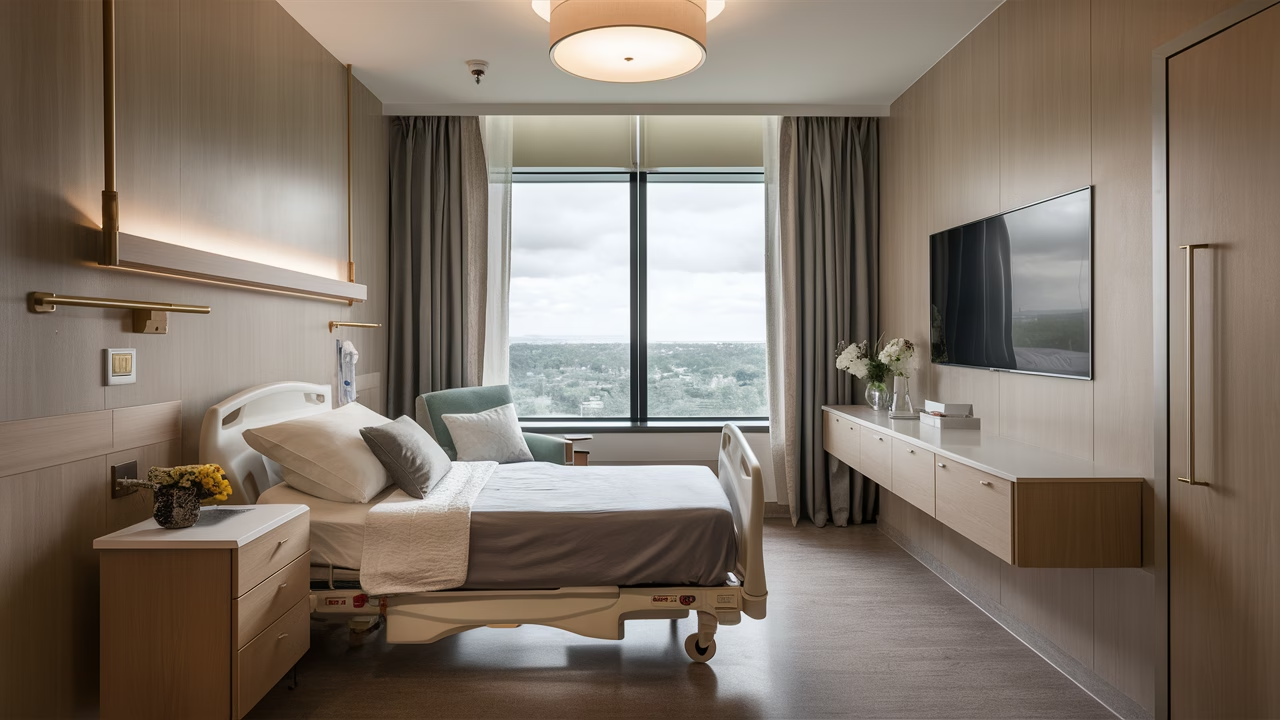
Evidence-based healthcare design uses peer-reviewed research to guide renovation decisions, ensuring every upgrade contributes to better health outcomes. This approach moves beyond aesthetics to create truly therapeutic environments.
- Natural lighting optimization: Circadian lighting systems regulate patient sleep cycles and reduce depression
- Acoustic design solutions: Sound-absorbing materials and white noise systems decrease stress hormones
- Biophilic design elements: Nature views and natural materials accelerate healing by 15-20%
- Infection prevention surfaces: Seamless flooring and antimicrobial finishes support rigorous cleaning protocols
Want proof of the importance of evidence-based design in healthcare renovations? Facilities implementing these principles report 25% higher patient satisfaction scores and 18% shorter average length of stay.
2.2 Incorporating Technology for Better Healthcare Delivery
Modern healthcare technology integration transforms patient rooms into connected care environments that support both clinical efficiency and patient engagement:
- Smart environmental controls allow patients to adjust lighting, temperature, and entertainment systems
- Integrated communication platforms enable seamless care team coordination and patient education
- Digital care boards provide real-time updates on care plans, medications, and discharge planning
Implementing Cost-Effective Design Solutions
3.1 Maximizing Space Efficiency
Implementing cost-effective hospital design solutions for private rooms requires strategic space planning that maximizes functionality within existing footprints. Smart design choices can increase usable space by 20-30% without expensive structural changes.
High-impact, budget-friendly upgrades include:
- Wall-mounted workstations and swing-arm tables that free up floor space for equipment and mobility
- Pocket doors and sliding barn doors that improve wheelchair accessibility and emergency access
- Ceiling-mounted patient lifts and IV tracks that enhance safety while reducing storage needs
3.2 Sustainable and Eco-Friendly Upgrades
Sustainable healthcare upgrades deliver both environmental benefits and long-term cost savings, often paying for themselves within 3-5 years through reduced operational expenses:
- LED lighting systems with daylight sensors cut energy costs by 40-60% annually
- Low-VOC paints and finishes improve indoor air quality while meeting green building standards
- Durable, certified sustainable flooring reduces replacement costs and maintenance downtime
These hospital renovation tips align with healthcare sustainability goals while demonstrating fiscal responsibility to stakeholders and communities.
Real-Life Examples and Success Stories
4.1 Hospital Renovation Case Studies
A midwest regional medical center successfully transformed 40 outdated semi-private rooms into 28 modern private suites using evidence-based design principles. The renovation focused on modular furniture systems, improved workflow zones, and enhanced infection control measures.
Measurable Results: Healthcare-associated infections decreased 22%, patient satisfaction scores increased 28%, and staff efficiency improved with 15% faster room turnover times.
4.2 Before-and-After Transformation Insights
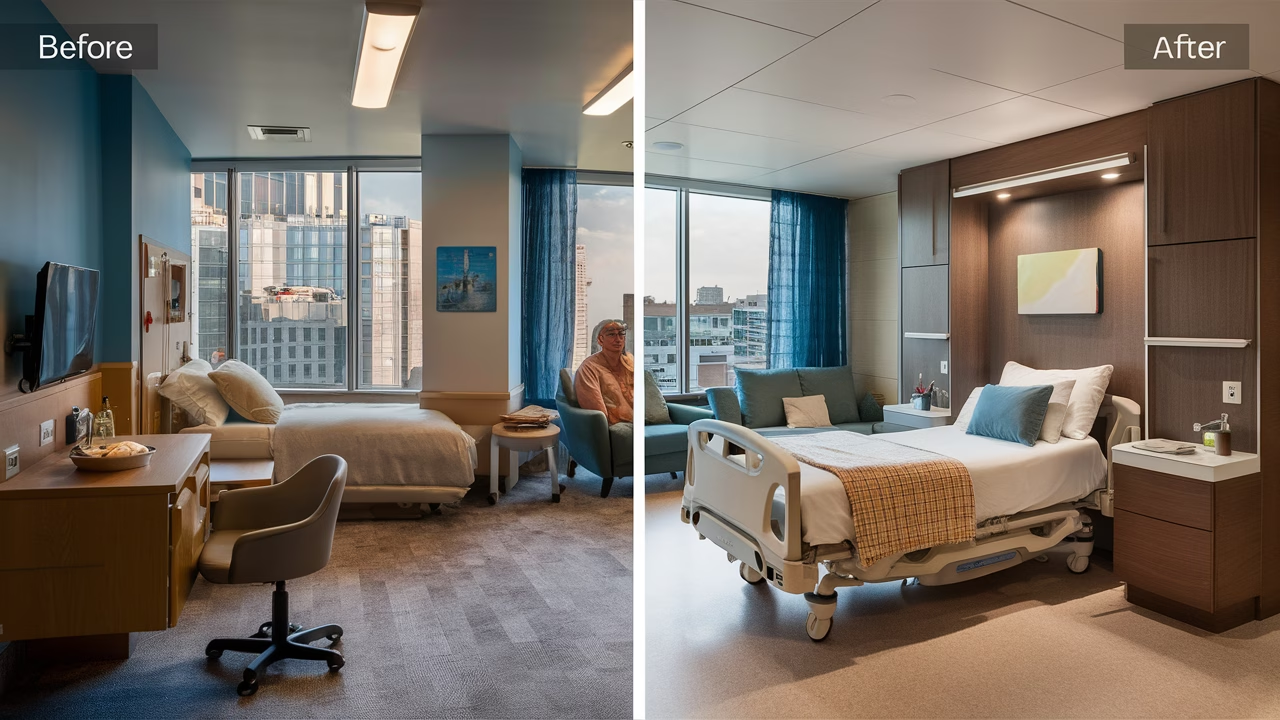
Here’s a detailed comparison from a successful private patient room renovation:
| Before Renovation | After Renovation |
|---|---|
| Cramped dual-occupancy room with shared bathroom facilities | Spacious private suite with accessible en-suite bathroom and family area |
| Harsh fluorescent lighting with institutional beige color scheme | Circadian lighting system with calming, biophilic color palette |
| Limited family space with uncomfortable seating | Dedicated family zone with sleeper chair and device charging station |
These hospital renovation case studies demonstrate how strategic design changes create measurable improvements in both patient outcomes and operational efficiency.
Expert Tips for Seamless Transition
5.1 Collaborating with Healthcare Professionals
Successful healthcare facility renovations require input from frontline staff who understand daily care workflows. Engage nurses, environmental services, and clinical technicians early in the planning process to identify operational pain points and workflow improvements.
Key questions to address: Which design elements interfere with patient care delivery? How can room layouts better support medication administration, patient mobility, and emergency procedures? This collaborative approach prevents costly redesigns and ensures renovations truly enhance care delivery.
5.2 Ensuring Regulatory Compliance
Healthcare design renovations must meet stringent regulatory requirements including ADA accessibility, fire safety codes, infection control standards, and specialized care unit regulations. Compliance failures can result in costly corrections and operational delays.
EXPERT TIP: Engage healthcare design specialists and code consultants during initial planning phases to ensure all renovations meet current and anticipated regulatory standards.
Cost Guide: Private Patient Room Renovation Budget
| Renovation Scope | Cost Range (USD) |
|---|---|
| Basic Refresh (Paint, Fixtures) | $10,000 – $25,000 |
| Mid-Level Renovation (Bathrooms, Lighting, Layout) | $30,000 – $75,000 |
| Full Retrofit with Technology & Structural Changes | $80,000 – $150,000+ |
Understanding renovation costs helps healthcare leaders plan realistic budgets while maximizing return on investment through improved patient outcomes and operational efficiency.
Frequently Asked Questions
- What’s the first step toward renovating private patient rooms?
Start with an evidence-based design assessment by your design consultant, focused on current inefficiencies. - How can I renovate while patients are still in the facility?
Use phased construction plans and off-peak scheduling to minimize disruptions. - What design trends are most effective in private patient rooms?
Biophilic design, noise mitigation, and modular furniture top the list for 2021 and beyond. - Is it worth upgrading technology in every patient room?
Yes, as long as integrations are intuitive and align with staff workflows. - Which materials should I prioritize for durability?
Low-maintenance, antimicrobial surfaces that withstand daily cleaning—like solid-surface countertops or seamless vinyl flooring. - How do sustainable renovations impact long-term costs?
They reduce energy use and maintenance while enhancing marketability and compliance. - Can smaller clinics benefit from these upgrades too?
Absolutely—many cost-effective hospital design solutions scale beautifully in outpatient or specialty centers.

