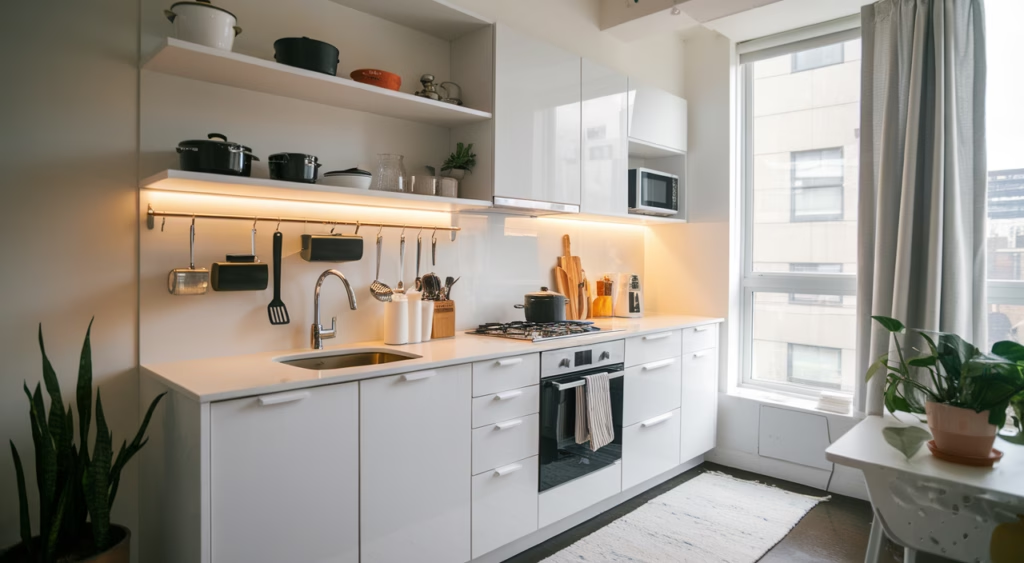
How do you maximize space in a compact kitchen?
By combining vertical storage, efficient layouts, multifunctional furniture, and creative space-saving solutions, you can significantly increase storage and improve the functionality of a compact kitchen without compromising on style.
TL;DR – Key Takeaways
- Use vertical space efficiently — think shelving, hanging racks and tall cabinets.
- Opt for multi-purpose furniture — like pull-out counters and foldable dining tables.
- Choose a compact kitchen layout — galley or L-shaped layouts work best in small spaces.
- Embrace seamless storage designs — built-ins, toe-kick drawers, and integrated appliances.
- Stay organized — with zones for cooking, prepping, storing and cleaning.
1. Small Kitchen Storage Solutions That Actually Work
What does “ample storage” look like in a confined space? It starts with a shift in mindset: every square inch has value. Often, people overlook vertical areas, nooks, and corners — spots that, with a little creativity, can become goldmines for small kitchen storage solutions.
The Power of Vertical Space
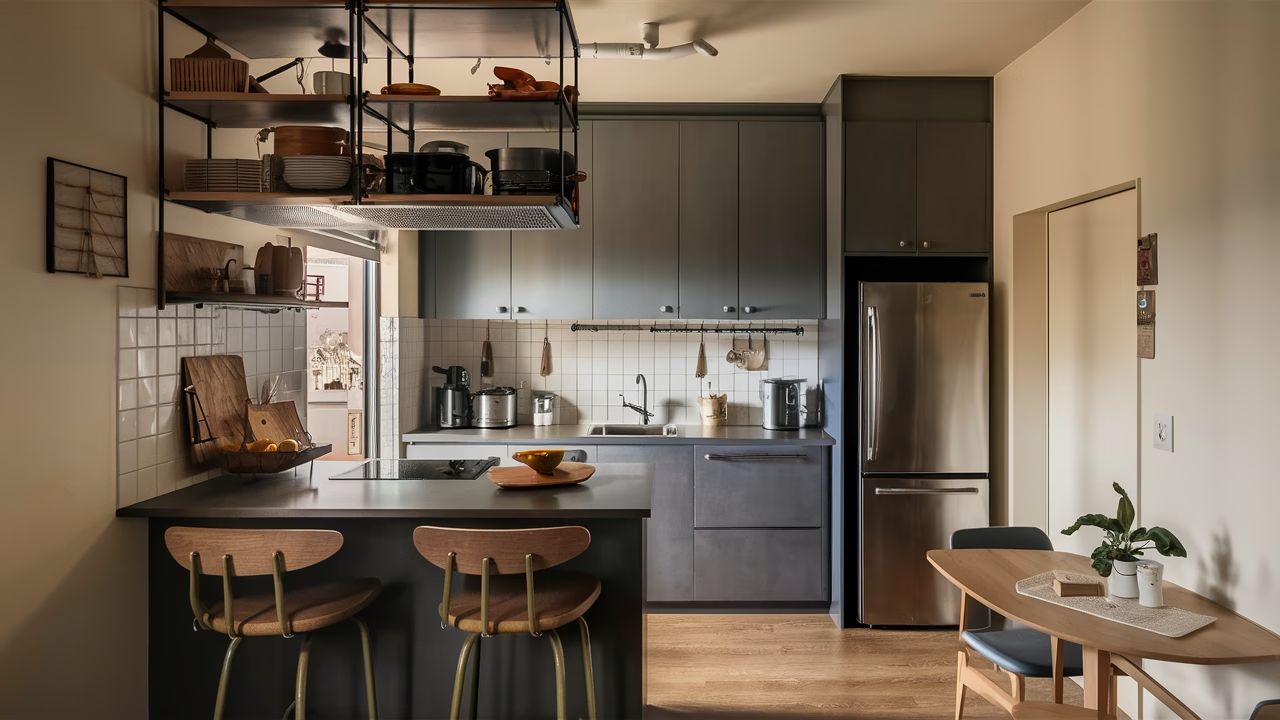
Vertical storage isn’t just about slapping another shelf on the wall. Think open shelving above countertops, magnetic knife strips, ceiling-mounted pot racks, and even tall pull-out pantry units that can fit beside a fridge. These small kitchen storage solutions not only make use of the often-ignored overhead area but also create easy access to daily items.
Corner Cabinet Innovations
Most kitchens have corner cabinets so deep they swallow items whole. Lazy Susans, swing-out drawers, and corner pull-outs turn these awkward areas into highly functional zones with smart compact kitchen planning.
Under-Sink Magic
Install a sliding bin system or leverage tiered shelving to organize your cleaning supplies. Even just a tension rod under the sink can hold spray bottles, freeing up precious shelf space for other essentials.
2. Efficient Kitchen Design for Condos
Condo kitchens often face restrictions in size and layout due to structural walls or fixed plumbing. But constraints breed creativity. Let’s explore efficient kitchen design for condos strategies that work with what you’ve got — not against it.
Choose the Right Layout
Galley-style kitchens are especially popular in condos. Think of them as efficient corridors of productivity. Everything is within arm’s reach, which reduces prep time and minimizes footsteps. L-shape designs also adapt well by maintaining openness while clearly defining the kitchen zone through smart compact kitchen planning.
Mind the Flow
Follow the “kitchen work triangle” rule: the imaginary lines between your sink, stove, and refrigerator should form a triangle. Keeping these elements within 4–9 feet of each other enhances functionality in your compact kitchen layout.
Mix Open and Closed Storage
Ever step into a condo kitchen and feel like it’s either a white box or a cluttered mess? Combine open shelving for daily-use items with closed cabinetry for the rest. You’ll maintain a clean look without sacrificing reachability or aesthetics in your efficient kitchen design for condos.
3. Space-Saving Kitchen Ideas for Apartments
In apartment settings, every decision counts with space-saving kitchen ideas for apartments. Ever tried meal-prepping on a countertop the size of a cutting board? You’re not alone.
Pull-Out & Fold-Down Features
A fold-down wall-mounted table or slide-out prep counter gives you expanded work surfaces only when needed — and disappears neatly when not in use. These space-saving kitchen ideas for apartments maximize functionality without permanent footprint.
Toe-Kick Drawers
One of the most underutilized areas in a kitchen is the toe-kick — the recessed area beneath lower cabinets. Adding drawers here creates ideal spots for flat kitchen tools like trays or cutting boards.
Make Use of Doors and Counters
Back-of-cabinet door organizers can store cleaning gear or spices, while countertop corner racks maximize vertical room without hogging footprint space. These quick additions dramatically contribute to compact kitchen planning success.
Cost Guide: Small Kitchen Renovation Budget Overview
| Budget Level | Expected Cost | What’s Included |
|---|---|---|
| Low-End | $3,000 – $6,000 | Basic cabinetry, surface changes, accessories |
| Mid-Range | $7,000 – $12,000 | New cabinets, better appliances, custom storage |
| High-End | $15,000 and above | Custom layouts, designer storage, premium finishes |
4. Trendy Compact Kitchen Layouts That Maximize Style
There’s more to small kitchens than simply making them ‘fit’. True compact kitchen planning means making them shine — harmonizing practicality with personality through trendy compact kitchen layouts.
Galley, L-Shape, and One-Wall Layouts
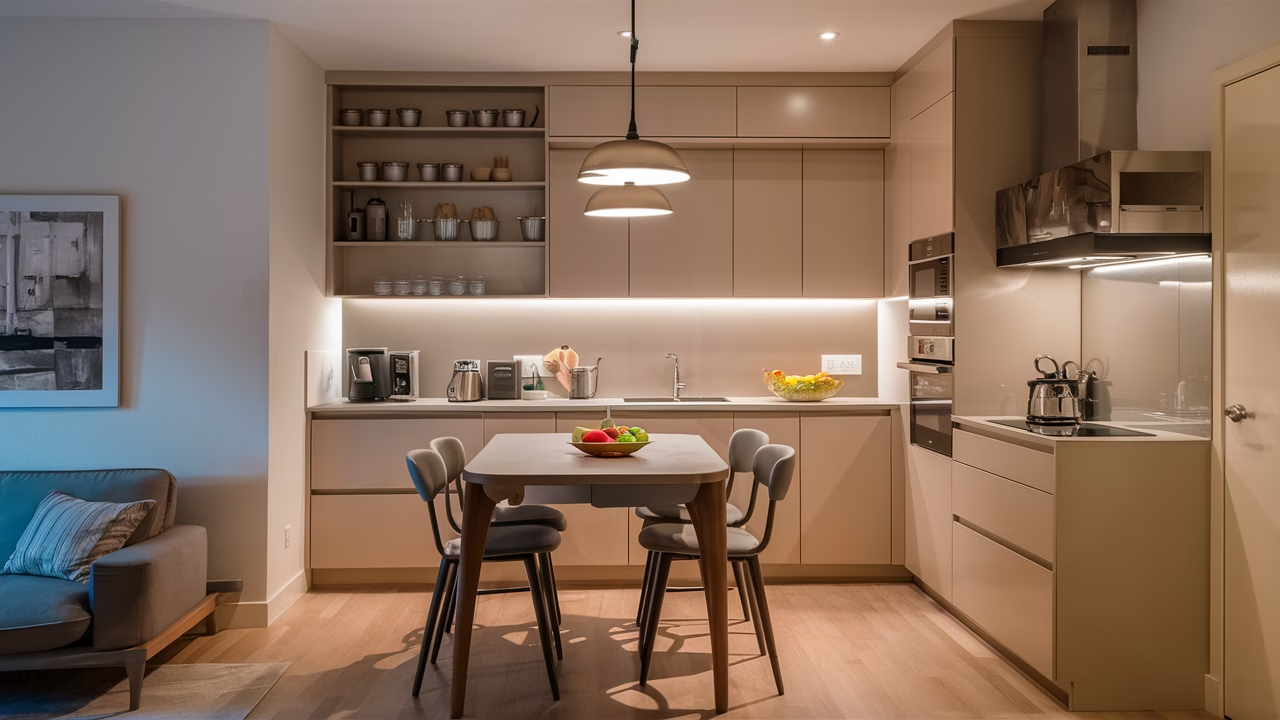
Depending on your floor plan, here’s how to pick the best trendy compact kitchen layouts:
- Galley: Best for narrow spaces. Two opposing walls keep everything tight and efficient.
- L-Shape: Great for creating zones and corner flow in compact kitchen planning.
- One-Wall: Ideal for open-plan studios, where all functionality is streamlined into a single wall.
Integrated Appliances
Use appliances that double as storage or integrate flush with cabinetry for a cleaner look without wasted space. A compact dishwasher drawer or two-burner cooktop can provide function without clutter in your trendy compact kitchen layouts.
5. Modern Kitchen Organization Tips for Small Spaces
If your kitchen functions well but feels chaotic, chances are it lacks proper organization systems. Let’s face it — clutter is often the real space killer when implementing modern kitchen organization tips.
Zone Your Workflow
Separate zones for cooking, washing, prepping and storage help keep things moving smoothly and prevent traffic jams. This mental compartmentalization simplifies both function and form in your compact kitchen planning.
Transparent Storage Containers
Using uniform, see-through containers reduces visual noise and helps you identify contents quickly. Label everything — from grains to screws. Over time, these modern kitchen organization tips save energy, mental load, and money.
Declutter Ruthlessly
Ask yourself: Have I used this pasta maker in the last year? When storage space comes at a premium, being intentional is key. Stick to what you use regularly, and store rarely-used items elsewhere as part of your modern kitchen organization tips.
Final Thoughts
Compact kitchen planning isn’t about limitation — it’s about liberation. It’s where design meets efficiency, and where “small” becomes “smart.” Every choice — from trendy compact kitchen layouts to modern kitchen organization tips — can dramatically transform how your kitchen looks, feels, and works.
When done right, small kitchen storage solutions don’t just save space — they expand possibilities. So take a deep breath, grab your measuring tape, and start on your transformation journey. You’d be surprised how much life you can fit into a small space with the right approach to compact kitchen planning.
Frequently Asked Questions
What is the 30% rule for renovations?
The 30% rule suggests that you should allocate no more than 30% of your home’s value to total renovation costs, including kitchen upgrades. It helps keep investments proportionate to potential resale value.
Which kitchen layout is best for small spaces?
Galley and L-shaped layouts work best for small kitchens. They provide efficient workflow and maximize surface use without requiring much space.
How can I add storage without adding cabinets?
Make use of open shelving, magnetic racks, behind-the-door organizers, and toe-kick drawers to increase storage capacity without bulky cabinetry.
Are open shelves better for small kitchens?
Yes — open shelves reduce visual bulk, make items accessible, and can make a small space feel airier. Just ensure they’re well-organized to avoid clutter.
Can I use islands in a compact kitchen?
Yes, but use narrow islands or movable carts for flexibility. Ensure there’s enough clearance (approx. 36″ minimum) around all sides.

