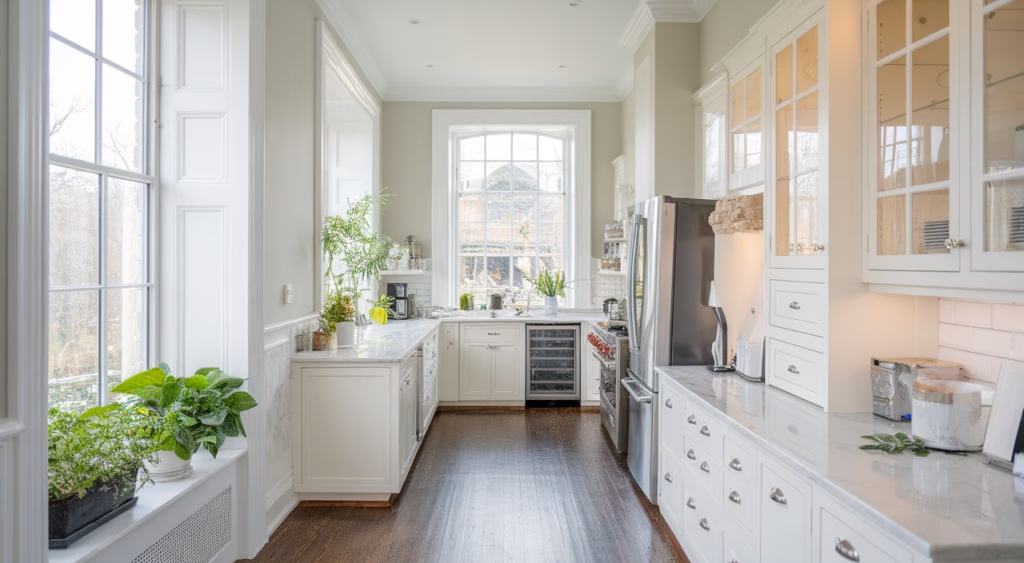
An awkwardly placed kitchen window should be treated as a fixed design input, not hidden behind tall cabinets. Keep the opening usable, place the most suitable work zone beside or below it, and use shallow storage, reflective finishes and layered lighting to spread daylight through the kitchen. The right layout depends on the window’s height, swing, sill depth and relationship to plumbing, cooking and circulation.
Survey the kitchen window before drawing the layout
Measure the clear opening, sill height, frame depth and distance to every corner, service point and doorway. Record how the sash or louvre opens and where handles project. Open it fully while someone stands at the proposed counter; this reveals conflicts that a two-dimensional plan can miss.
Also observe the room in the morning, at midday and in the late afternoon. Note glare, shadows and rain exposure rather than assuming every bright area is suitable for food preparation. Daylight changes through the day, so electric task lighting is still required.
Check renovation constraints first
Do not alter a window, its opening or the external façade just to make cabinetry easier. HDB states that window works must be carried out by Building and Construction Authority-approved window contractors. Review the official HDB renovation guidelines with your renovation contractor before finalising window, wall, electrical or plumbing work.
Choose the work zone that best fits the window
A window does not automatically belong above the sink. Compare the four main options—sink, preparation counter, open counter and dining ledge—against plumbing, window operation and daily habits.
Sink below the window
This can keep the view open and place a frequently used zone in daylight. Check that the tap does not block the sash or handle, splashes can be wiped from the frame and plumbing can be routed without an impractical cabinet. A low-profile or suitably positioned tap may solve a clearance issue, but it must still be comfortable to use.
Preparation counter below the window
A clear worktop beneath the opening can be more flexible than a sink. Confirm that the sill and frame can be cleaned easily and that direct sun will not cause discomfort. Keep frequently used tools in drawers or shallow storage nearby instead of filling the window wall with tall cabinets.
Cooktop near the window
This arrangement needs particular care. Moving air can disturb a flame, grease can soil the frame and curtains or blinds can create a hazard. The cooktop, extraction and clearances should follow the appliance manufacturer’s instructions and the applicable renovation requirements. If these cannot be satisfied, move the cooking zone to a solid wall.
Open counter or breakfast ledge
When plumbing and cooking do not suit the window wall, leave it as an unobstructed landing area or a compact ledge. Use stools only where they do not narrow the main route through the kitchen.
Fit storage around an off-centre window
An off-centre window often looks awkward because cabinets are forced into artificial symmetry. Instead, balance visual weight. A tall unit on the wider side can be paired with open shelves or a short run of wall cabinets on the narrower side. Align cabinet tops and repeat door widths where possible, but allow the window to remain the focal opening.
Use drawers in base cabinets to make deep storage accessible. At a narrow return, consider shallow shelves for light items rather than a full-depth cabinet that crowds the frame. Do not build over window handles, drainage paths or maintenance access. The best plan may intentionally leave a small section of wall empty.
Spread daylight without creating glare
Light-coloured, matte cabinet fronts and wall finishes can distribute light while limiting harsh reflections. A pale splashback can brighten the work surface, although a highly polished finish opposite a strong window may create glare. Ask for real material samples and view them at the site at different times of day.
Keep the upper part of the window wall visually light. Full-height cabinets immediately beside the opening can cast shadows, so compare them with shallow units or open space. Transparent objects and reflective accessories should not be relied on as a substitute for a functional lighting plan.
Layer the electric lighting
Use general ceiling lighting for circulation and dedicated task lighting for counters, sink and cooking areas. Under-cabinet lights should be positioned so the user does not cast a shadow over the work surface. Put switches where they remain reachable after cabinets and appliances are installed, and have electrical work completed under the applicable requirements.
Window coverings, privacy and maintenance
If privacy or glare control is needed, choose a moisture-resistant, easy-to-clean treatment that does not interfere with the sash. Keep fabric and combustible materials away from heat and flame. Avoid permanent coverings that make the frame, hinges or glass difficult to inspect and clean.
Plan a wipeable junction between the counter, sill and wall. Do not trap water against joinery. Confirm how the window can be opened and cleaned after the countertop, tap and upper cabinets are installed. A simple full-size cardboard mock-up can expose reach and clearance problems before fabrication.
A practical design sequence
- Measure the opening, sill, handles, swing and nearby services.
- Confirm HDB and contractor requirements before proposing changes.
- Test sink, preparation and open-counter options against the window.
- Place tall storage on a solid wall where it will not block daylight.
- Use samples to assess colour, reflectance and glare on site.
- Check ventilation, task lighting, maintenance and full window operation before fabrication.
Frequently asked questions
Can kitchen cabinets cover part of an HDB window?
The design should not obstruct operation, ventilation, maintenance or approved window details. Confirm the proposal against HDB’s current guidelines for renovation work and the flat’s approved conditions before fabrication.
Is it a good idea to put a sink under an awkward window?
It can work if the tap, basin and countertop do not block the sash or handle and the frame remains easy to clean. Test clearances with a full-size mock-up before ordering the worktop.
Should a cooktop be placed beside a kitchen window?
Only if the appliance instructions, required clearances, extraction and renovation rules can all be met. Moving air, grease and nearby coverings may make a solid-wall position more practical.
How can an off-centre kitchen window look balanced?
Balance the visual weight rather than forcing symmetry. Use taller storage on the wider side and lighter, shallower storage—or open wall space—on the narrower side.
What colours make a windowed kitchen feel brighter?
Light-coloured matte finishes can help distribute daylight with less glare than highly polished surfaces. Check physical samples in the actual kitchen at several times of day.