
How Can You Design an HDB Executive Apartment for Multi-Generational Living?
Creating a successful multi-generational HDB Executive Apartment requires thoughtful space planning that balances privacy with family connection. The key lies in designing functional layouts with adaptable features that serve everyone from young children to elderly grandparents while maximizing your available square footage.
TL;DR Summary
- Create Smart Zones: Design private bedrooms and shared common areas that enhance both personal comfort and family interaction.
- Maximize Every Square Foot: Use vertical storage, sliding doors, and multi-functional furniture to accommodate everyone comfortably.
- Prioritize Safety & Accessibility: Implement elder-friendly layouts, anti-slip flooring, and grab bars for safe multi-generational living.
- Function Over Aesthetics: Every design choice should serve a purpose — avoid clutter and focus on practical solutions.
- Budget-Smart Renovations: Balance cost-effective upgrades with long-term resale value considerations.
- Design Connected Common Areas: Well-planned living and dining spaces keep the family united while respecting individual needs.
1. Maximizing Living Space for Multi-Gen Families
HDB Executive Apartments offer Singapore families generous floor plans — typically larger than standard 5-room flats and designed to comfortably house 5–7 residents. However, successful multi-generational living goes beyond square footage — it demands strategic space planning and intelligent zoning solutions.
Understanding each generation’s unique requirements is crucial for effective HDB Executive Apartment design:
- Elderly family members need accessible, quiet sleeping quarters with easy bathroom access.
- Adult couples require private spaces, work areas, and modern conveniences for daily life.
- Children and teens need dedicated play zones, study areas, and safe personal spaces.
Smart zoning creates visual connectivity without sacrificing privacy. Use sliding partitions, bi-fold doors, or subtle transitions through varied lighting and flooring materials to define different areas within your HDB Executive Apartment layout.
Maximize vertical space with floor-to-ceiling storage, loft beds with integrated study areas, and wall-mounted solutions that keep floor space open for family activities.
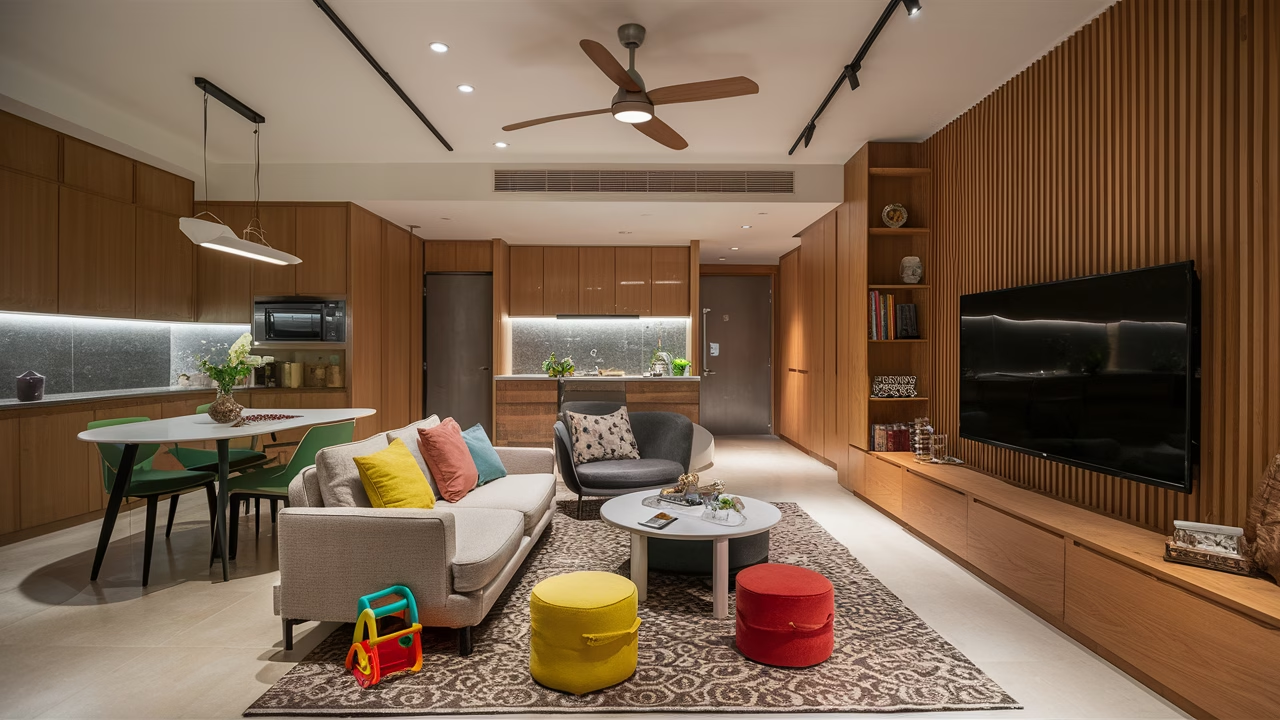
2. Family-Friendly Design Ideas for Every Generation
Designing your HDB Executive Apartment for three generations requires balancing diverse needs while maintaining harmony. Versatility, durability, and comfort should guide every design decision — from furniture selection to wall finishes and safety features.
Here are proven family-friendly design strategies:
- Multi-Purpose Rooms: Transform a study into a guest bedroom using Murphy beds or quality convertible sofas for flexible space usage.
- Safe, Durable Materials: Choose rounded-edge furniture, slip-resistant flooring, easy-to-clean surfaces, and cushioned corners that protect both toddlers and elderly family members.
- Strategic Color Schemes: Use warm, welcoming tones in common areas, calming colors in bedrooms, and energizing accents in children’s spaces to create the right mood for each zone.
Lighting design plays a vital role in multi-generational comfort — install adjustable task lighting for reading areas, gentle nightlights for elderly family members, and layered lighting systems that adapt to different family activities throughout the day.
3. Cost-Effective Renovation Tips for HDB Executive Apartments
Renovating your HDB Executive Apartment doesn’t require breaking the bank. Smart renovation choices can stretch your budget while adding genuine value to your multi-generational family home and future resale potential.
Follow these cost-effective renovation strategies:
- Preserve Existing Layouts: Major plumbing and electrical relocations are expensive. Work with your current kitchen and bathroom positions whenever possible.
- Choose Smart Materials: High-quality laminate finishes offer durability and style without the premium cost of solid wood veneers.
- Refurbish Before Replacing: Give structurally sound furniture new life through reupholstering, repainting, or refinishing rather than buying new pieces.
- Invest in Modular Storage: Pre-fabricated storage solutions allow for future adjustments as your family’s needs evolve.
Cost Guide for HDB Executive Apartment Renovations
| Renovation Type | Low-End Estimate | Mid-Range Estimate | High-End Estimate |
|---|---|---|---|
| Basic Renovation (painting, lighting) | $10,000 | $18,000 | $25,000 |
| Kitchen & Bath Revamp | $15,000 | $25,000 | $40,000 |
| Full Interior Overhaul | $35,000 | $50,000 | $80,000+ |
4. Creating Functional Common Areas for Multi-Gen Living
Your HDB Executive Apartment’s common areas — living room, dining space, and kitchen — serve as the heart of multi-generational family life. These shared zones must feel welcoming and organized while accommodating diverse daily activities and family rhythms.
Design common areas that work for everyone: Can grandparents enjoy morning exercises? Can teenagers relax without disturbing parents’ work-from-home schedules?
- Flexible Living Rooms: Modular seating arrangements adapt to different family activities, from intimate conversations to large gatherings.
- Adaptable Dining Areas: Extendable dining tables scale up for celebrations and down for everyday meals, maximizing space efficiency.
- Organized Kitchen Zones: Designate specific areas for different family members — children’s snack storage, elder-friendly appliances, and shared cooking equipment.
Pay attention to traffic flow and sightlines throughout your HDB Executive Apartment. Simple changes like replacing swing doors with sliding pocket doors can dramatically increase usable floor space.

5. Expert Advice on Multi-Generational HDB Design
Successful multi-generational HDB Executive Apartment design goes beyond fitting more people into available space — it’s about creating harmony through thoughtful space planning and family-focused design decisions.
1. Manage Noise Strategically: Acoustic panels, soft-close cabinet doors, and sound-absorbing materials near bedrooms are essential when toddlers and retirees maintain different sleep schedules in your HDB Executive Apartment.
2. Plan for Changing Needs: Design with the future in mind — children grow up, elderly family members may need accessibility features. Install wider hallways, bathroom grab bars, and wheelchair-friendly turning spaces early in your renovation.
3. Keep Shared Spaces Neutral: Avoid over-personalizing common areas. Neutral colors, flexible storage, and inclusive design elements encourage family unity in your HDB Executive Apartment.
4. Create Personal Retreats: Every family member needs a designated quiet space — whether it’s a meditation corner, hobby area, or cozy reading nook within your floor plan.
Most importantly, involve your entire family in the design process. A well-designed HDB Executive Apartment serves everyone’s needs, not just the most vocal family member.
Final Thoughts
Designing your HDB Executive Apartment for multi-generational living requires more than just space — it demands heart, understanding, and purposeful planning. When you use space intelligently and respect each generation’s unique needs, you create a joyful family home where relationships flourish and precious memories multiply over time.
Frequently Asked Questions
- What’s the best layout for multi-generational HDB Executive Apartments?
Use open layouts with strategic zoning to provide privacy and shared connectivity through thoughtful placement of doors, partitions, and lighting. - How can I keep renovation costs low without compromising functionality?
Recycle existing fittings, use modular furniture, and avoid relocating plumbing to control costs while delivering solid design impact. - Is it possible to add a room in an HDB Executive Apartment?
Yes, with clearance and permits, you can use drywall or partitions to carve out additional sleeping or study spaces. - How do I design the home to be elder-friendly?
Use non-slip tiles in the bathroom, nightlights in hallways, and avoid steps in room layout. Add grab bars and widened doorways where possible. - What are good colour schemes for multigenerational homes?
Stick with warm, neutral base tones for walls, soft pastels for bedrooms, and playful accents for children’s areas to maintain balance.

